Leave a Message

Thank you for your message. I will be in touch with you shortly.

Explore My Properties
3324 Amour Drive
3324 Amour Drive
3324 Amour Drive
3324 Amour Drive
3324 Amour Drive
3324 Amour Drive
3324 Amour Drive
3324 Amour Drive
3324 Amour Drive
3324 Amour Drive
3324 Amour Drive
3324 Amour Drive
3324 Amour Drive
3324 Amour Drive
3324 Amour Drive
3324 Amour Drive
3324 Amour Drive
3324 Amour Drive
3324 Amour Drive
3324 Amour Drive
3324 Amour Drive
3324 Amour Drive
3324 Amour Drive
3324 Amour Drive
3324 Amour Drive
3324 Amour Drive
3324 Amour Drive
3324 Amour Drive
3324 Amour Drive
3324 Amour Drive
3324 Amour Drive
3324 Amour Drive
3324 Amour Drive
3324 Amour Drive
3324 Amour Drive
3324 Amour Drive
3324 Amour Drive
3324 Amour Drive
3324 Amour Drive
3324 Amour Drive
3324 Amour Drive
3324 Amour Drive
3324 Amour Drive
3324 Amour Drive
3324 Amour Drive
3324 Amour Drive
3324 Amour Drive
3324 Amour Drive
3324 Amour Drive
3324 Amour Drive
SEE ALL PHOTOS
3324 Amour Drive
3324 Amour Drive
3324 Amour Drive
3324 Amour Drive
3324 Amour Drive
3324 Amour Drive
3324 Amour Drive
3324 Amour Drive
3324 Amour Drive
3324 Amour Drive
3324 Amour Drive
3324 Amour Drive
3324 Amour Drive
3324 Amour Drive
3324 Amour Drive
3324 Amour Drive
3324 Amour Drive
3324 Amour Drive
3324 Amour Drive
3324 Amour Drive
3324 Amour Drive
3324 Amour Drive
3324 Amour Drive
3324 Amour Drive
3324 Amour Drive
3324 Amour Drive
3324 Amour Drive
3324 Amour Drive
3324 Amour Drive
3324 Amour Drive
3324 Amour Drive
3324 Amour Drive
3324 Amour Drive
3324 Amour Drive
3324 Amour Drive
3324 Amour Drive
3324 Amour Drive
3324 Amour Drive
3324 Amour Drive
3324 Amour Drive
3324 Amour Drive
3324 Amour Drive
3324 Amour Drive
3324 Amour Drive
3324 Amour Drive
3324 Amour Drive
3324 Amour Drive
3324 Amour Drive
3324 Amour Drive
3324 Amour Drive
Courtesy of KELLER WILLIAMS REALTY (FAYETTEVILLE)
For Sale

3324 Amour Drive

3324 Amour Drive, Fayetteville, NC 28306

$585,000
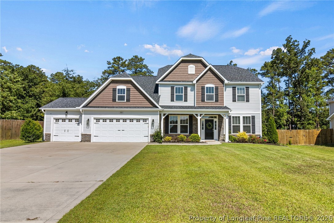
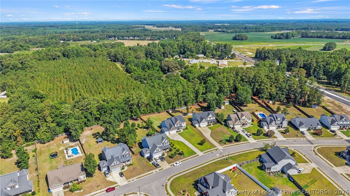
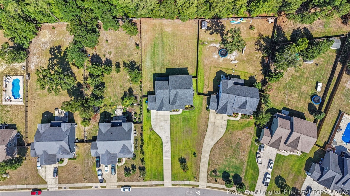
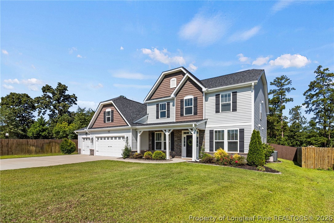
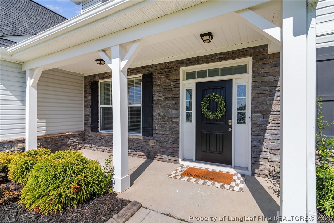
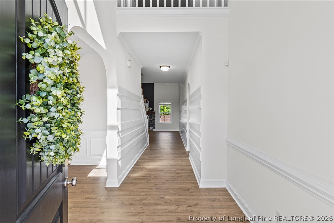
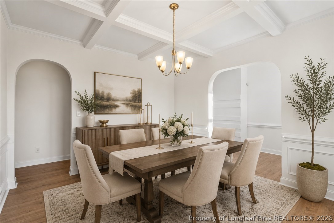
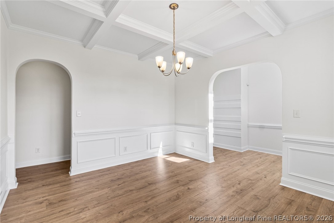
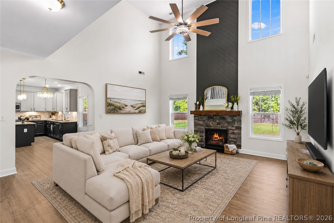
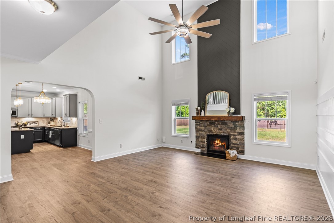
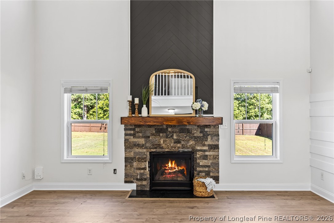
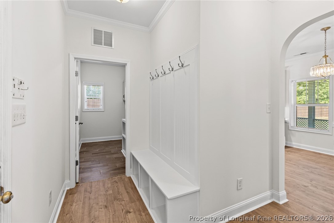
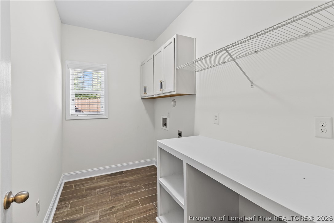
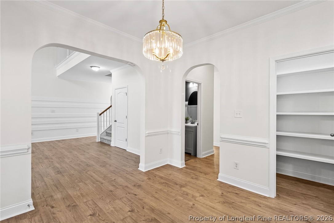
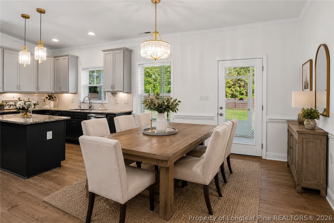
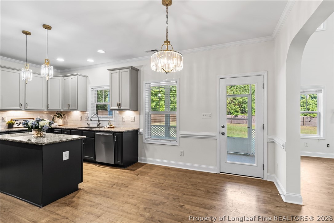
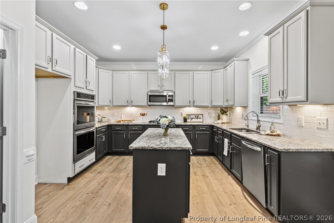
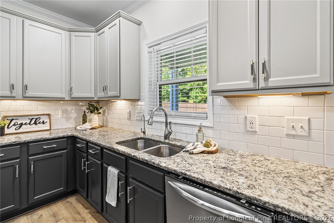
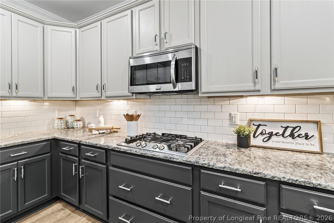
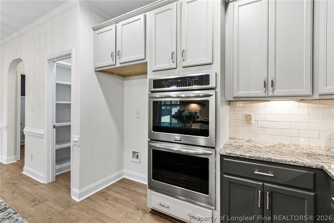
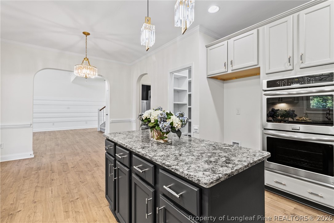
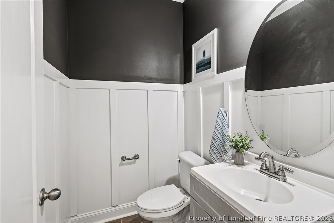
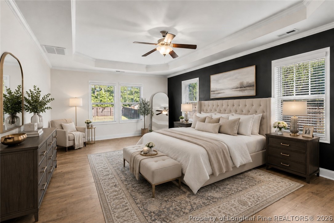
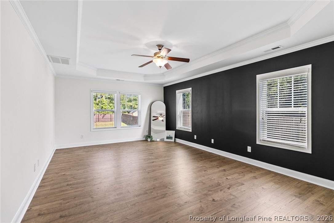
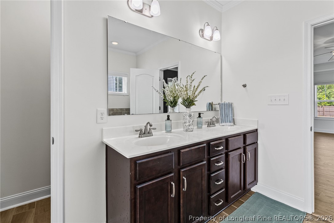
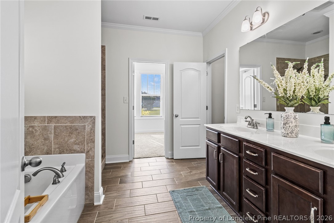
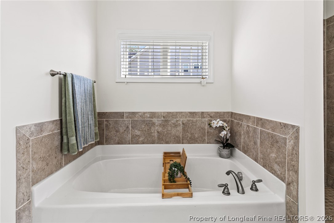
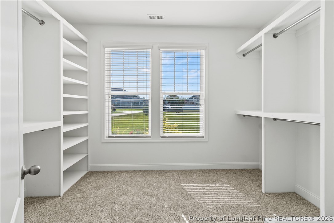
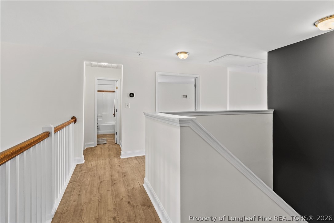
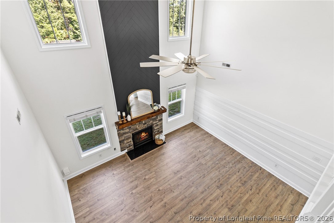
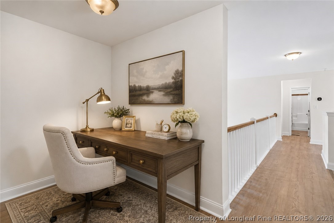
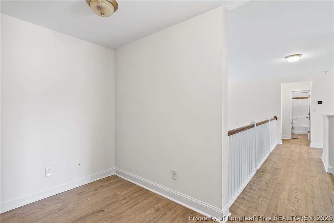
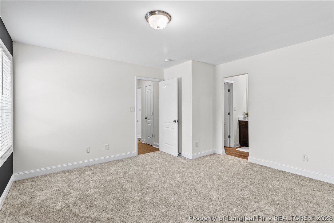
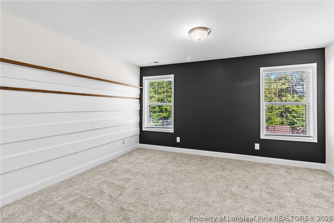
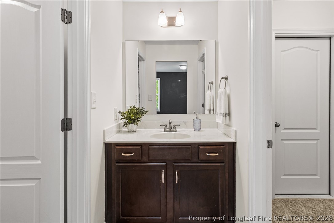
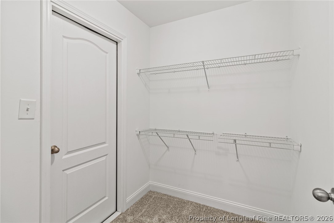
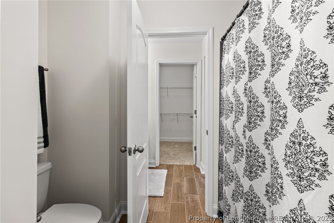
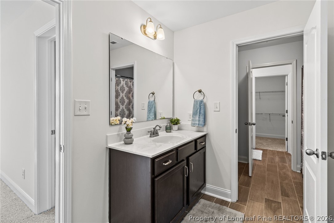
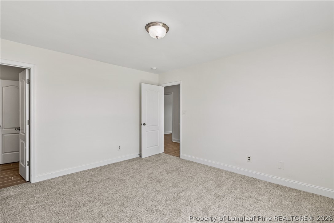
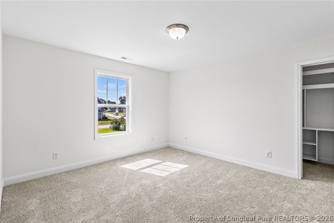
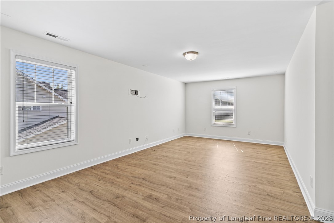
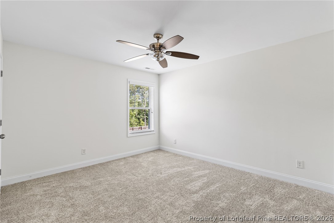
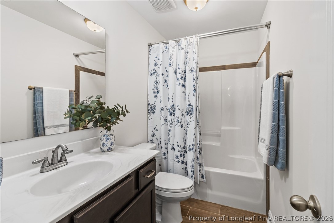
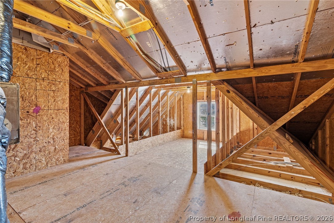
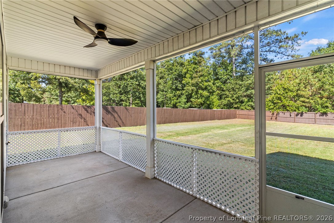
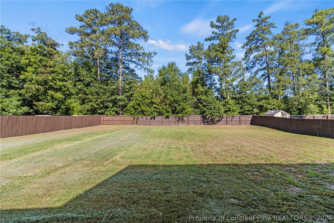
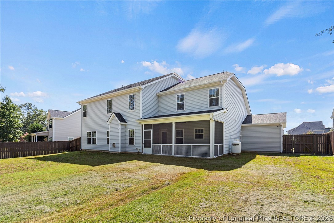
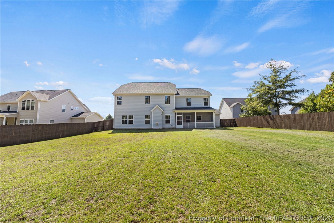
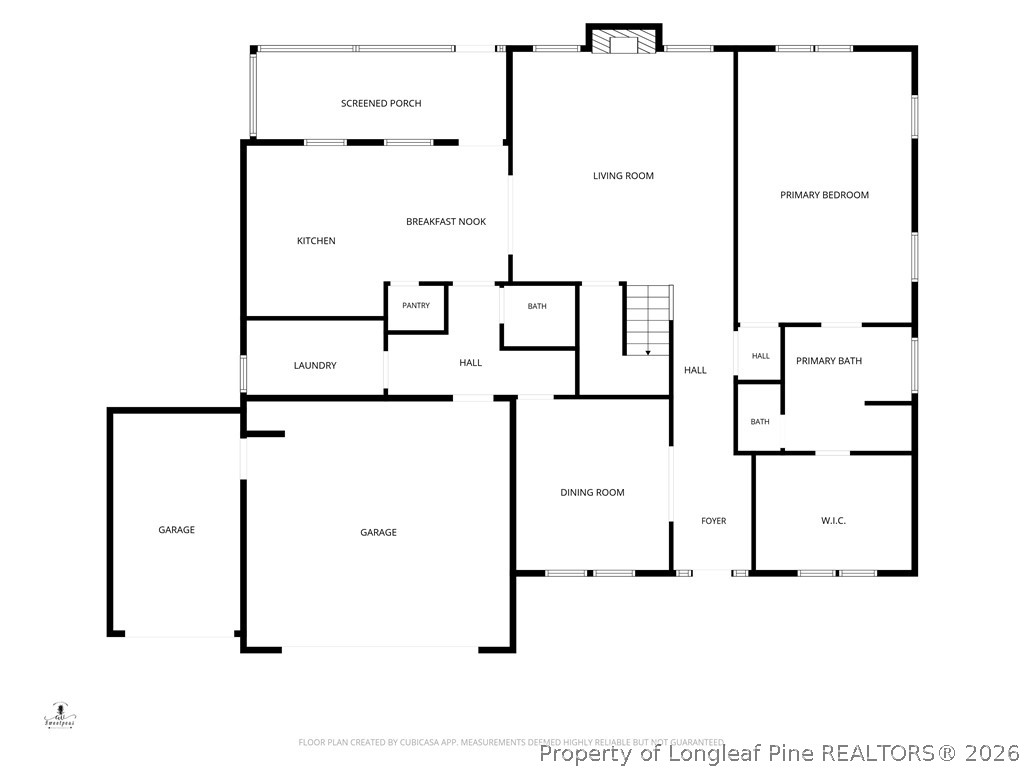
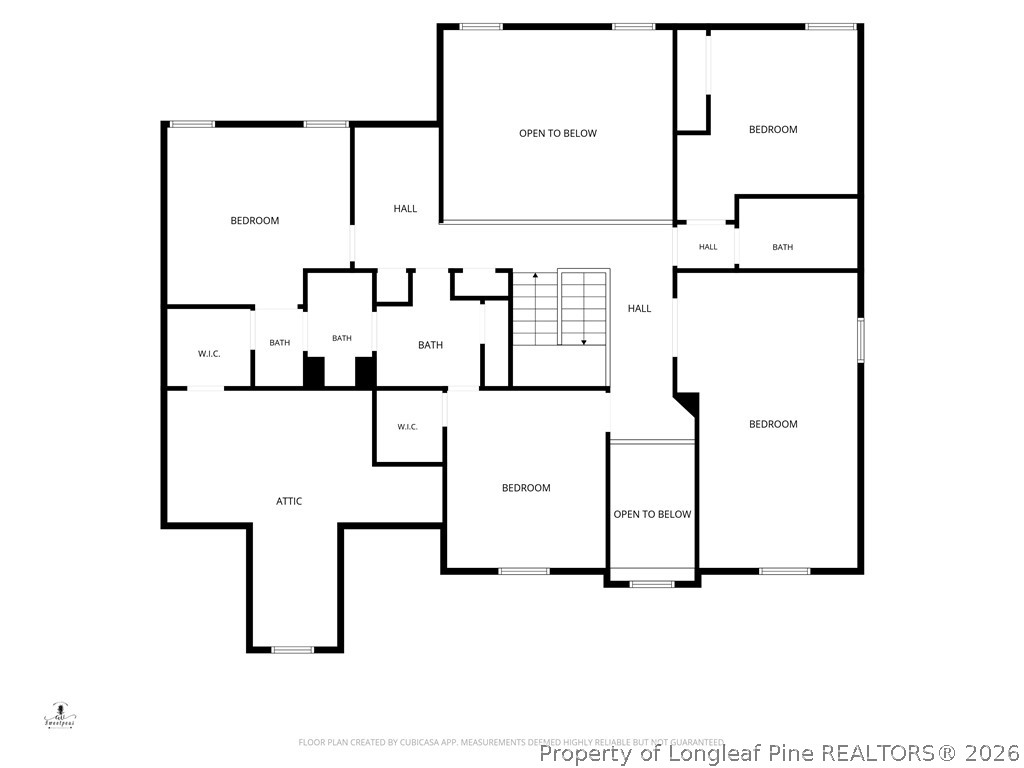
*$5,000 APPLIANCE ALLOWANCE! Get the fridge of your dreams* Luxury, comfort, and immediate value come together in this like-new 3,449 sq. ft. home in the highly sought-after Jack Britt School District. Thoughtfully updated and completely move-in ready, this home offers the perfect blend of upscale finishes and everyday functionality. A striking gas fireplace anchors the spacious living room, while custom wall paneling throughout adds timeless character and architectural charm. The chef-inspired kitchen is designed to impress with double ovens, abundant cabinetry, a walk-in pantry. Retreat to the luxurious primary suite featuring a spa-like bath with a tiled walk-in shower, soaking tub, and a custom closet system designed for effortless organization. Additional highlights include: Fresh interior paint; New carpet in upstairs bedrooms; Updated light fixtures; BottleFree whole-home water filtration system; Rain Bird irrigation system; Upstairs loft ideal for a home office or play space; Functional mudroom area off laundry room; Oversized 3-car garage with room for vehicles, storage, hobbies, or a home gym; Screened porch overlooking a large privacy-fenced backyard. Adding even more confidence to your investment, a recent pre-market appraisal valued the home at $600,000, offering buyers an exceptional opportunity at the list price of $585,000. This home truly checks every box--luxury finishes, modern updates, generous living space, and an unbeatable location--all ready for you to move in and enjoy built-in equity!

7/31/2026 4:00PM - 6:30PM EDT

4
beds

4
baths

3,449 Sq.Ft. LIVING AREA

0.53 Acres lot

Stacey Prevette

Stacey Prevette

Features & Amenities

Interior

  • total bedrooms4
  • Total bathrooms4
  • full bathrooms3
  • half bathroom1
  • Laundry room Washer Hookup, Dryer Hookup, Main Level, In Unit
  • Flooring Luxury Vinyl Plank, Tile
  • Fireplace Factory Built, Gas Log
  • APPLIANCES Built-In Gas Range, Double Oven, Dishwasher, Range
  • other interior Features Attic, Tray Ceiling(s), Ceiling Fan(s), Dining Area, Coffered Ceiling(s), Separate/Formal Dining Room, Double Vanity, Eat-in Kitchen, Granite Counters, Garden Tub/Roman Tub, High Ceilings, Kitchen Island, Primary Downstairs, Pantry, Recessed Lighting, Storage, Separate Shower, Water Closet(s), Walk-In Closet(s), Window Treatments

Area & Lot

  • Status For Sale
  • OPEN HOUSE

    7/31/2026 4:00PM - 6:30PM EDT

  • Living Area3,449 Sq.Ft.
  • Lot Area0.53 Acres
  • MLS® ID766164
  • TypeResidential
  • YEAR BUILT2016
  • NeighborhoodFayetteville
  • Architecture StylesTwo Story
  • Middle SchoolJohn Griffin Middle School
  • High SchoolJack Britt Senior High

Exterior

  • STORIES2
  • Garage Space3.0
  • water SourcePublic
  • lot featuresCleared, Level
  • parkingAttached, Garage
  • HEAT TYPEHeat Pump
  • AIR CONDITIONINGCentral Air, Electric
  • sewerSeptic Tank
  • SubstructureBlock, Stem Wall
  • security FeaturesSecurity System, Smoke Detector(s)
  • other exterior FeaturesFence, Sprinkler/Irrigation, Porch, Patio

Financial

  • Sales Price$585,000
  • HOA $160/3 mos
image

Schedule a Showing

I would love to show you our beautiful property. Please select your preferred date and time below. I will be in touch shortly to confirm your appointment.

Schedule a Showing

I would love to show you our beautiful property. Please select your preferred date and time below. I will be in touch shortly to confirm your appointment.

Thank you for your interest in 3324 Amour Drive, Fayetteville, NC 28306. We are reviewing your request and will be in touch shortly!

Mortgage Calculator

Estimate your monthly mortgage payment, including the principal and interest, property taxes, and HOA. Adjust the values to generate a more accurate rate.

All estimates are provided for informational purposes only. Actual amounts may vary.
$0,000 Your Payment 20 15 65
$0,000 Your Payment

Fayetteville

Explore

Let’s Find Your Perfect Home Together

Get assistance in determining current property value, crafting a competitive offer, writing and negotiating a contract, and much more. Let me guide you through your home-buying journey.

Follow Me on Instagram