Leave a Message

Thank you for your message. I will be in touch with you shortly.

Explore My Properties
5442 Buck Court
5442 Buck Court
5442 Buck Court
5442 Buck Court
5442 Buck Court
5442 Buck Court
5442 Buck Court
5442 Buck Court
5442 Buck Court
5442 Buck Court
5442 Buck Court
5442 Buck Court
5442 Buck Court
5442 Buck Court
5442 Buck Court
5442 Buck Court
5442 Buck Court
5442 Buck Court
5442 Buck Court
5442 Buck Court
5442 Buck Court
5442 Buck Court
5442 Buck Court
5442 Buck Court
5442 Buck Court
5442 Buck Court
5442 Buck Court
SEE ALL PHOTOS
5442 Buck Court
5442 Buck Court
5442 Buck Court
5442 Buck Court
5442 Buck Court
5442 Buck Court
5442 Buck Court
5442 Buck Court
5442 Buck Court
5442 Buck Court
5442 Buck Court
5442 Buck Court
5442 Buck Court
5442 Buck Court
5442 Buck Court
5442 Buck Court
5442 Buck Court
5442 Buck Court
5442 Buck Court
5442 Buck Court
5442 Buck Court
5442 Buck Court
5442 Buck Court
5442 Buck Court
5442 Buck Court
5442 Buck Court
5442 Buck Court
Sold

5442 Buck Court

5442 Buck Court, Fayetteville, NC 28311

$240,000
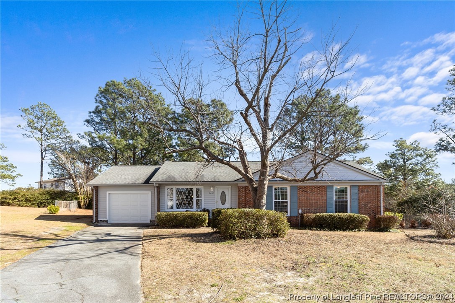
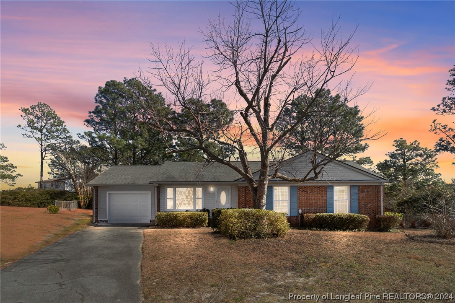
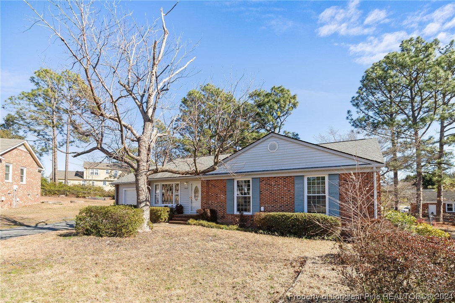
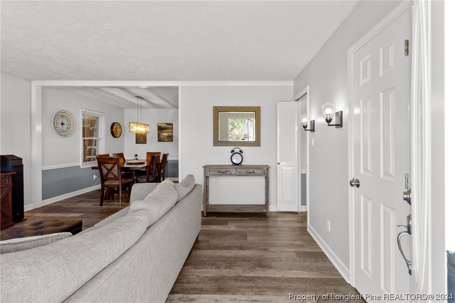
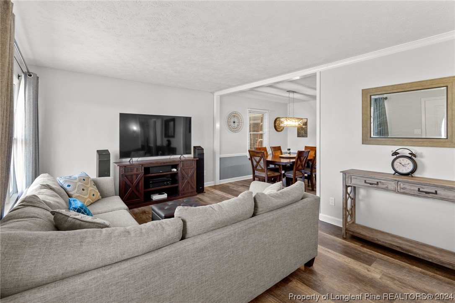
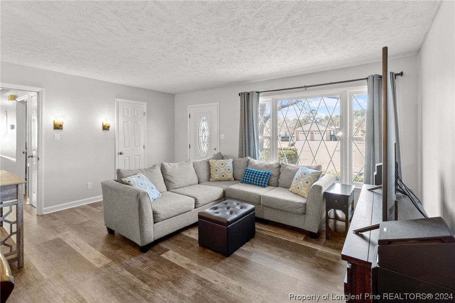
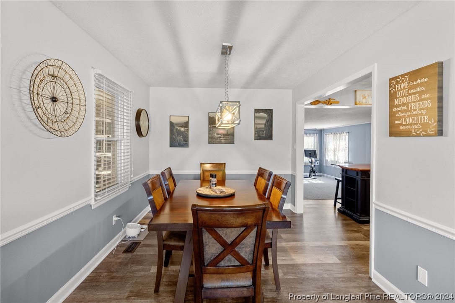
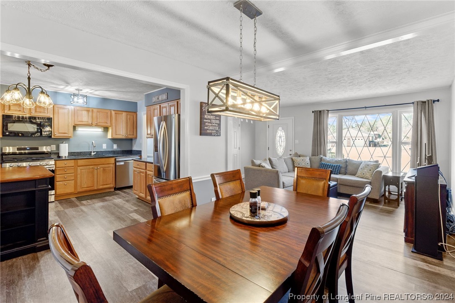
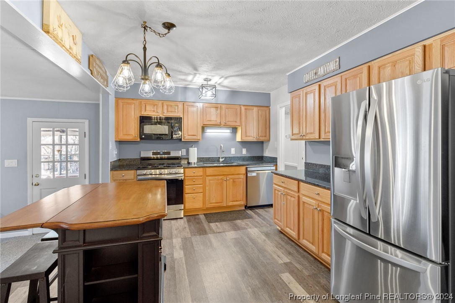
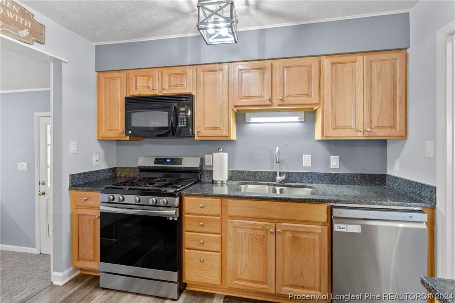
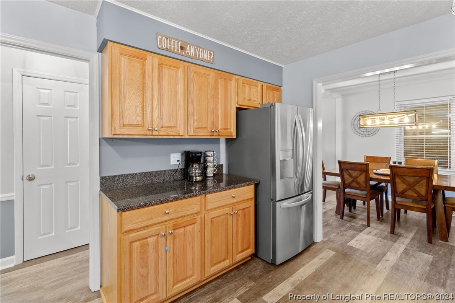
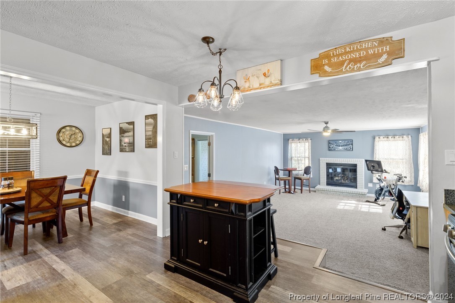
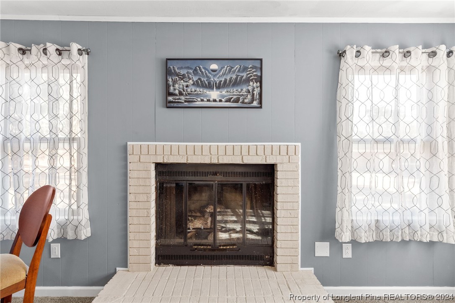
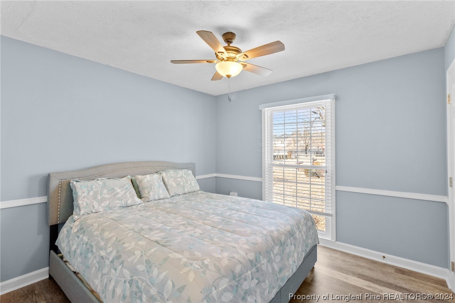
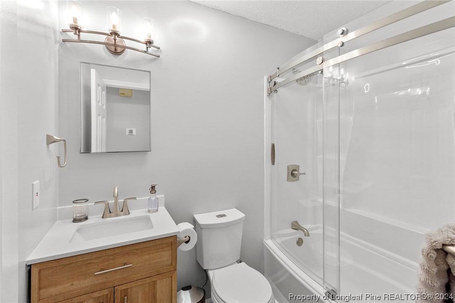
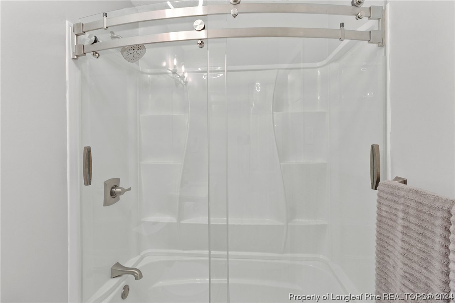
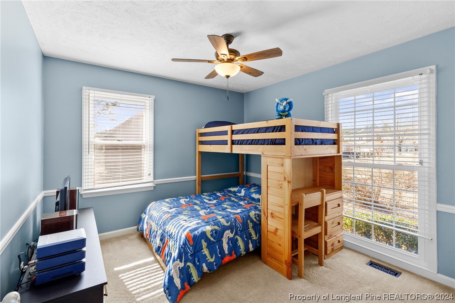
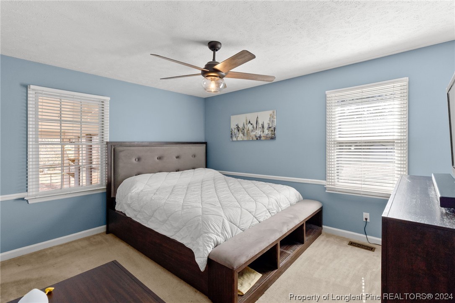
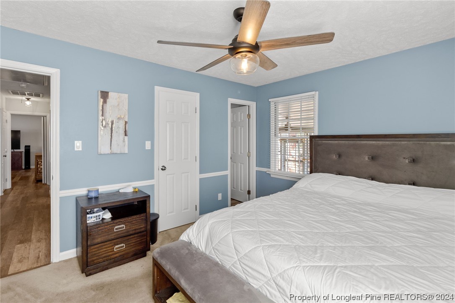
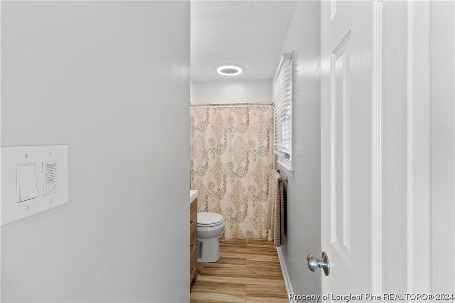
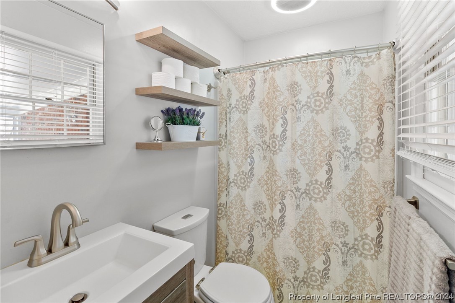
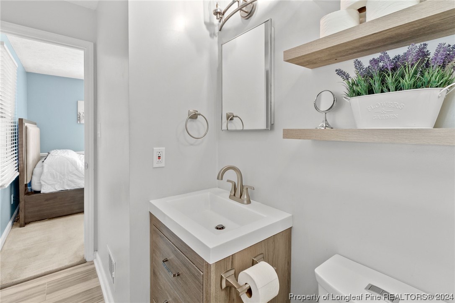
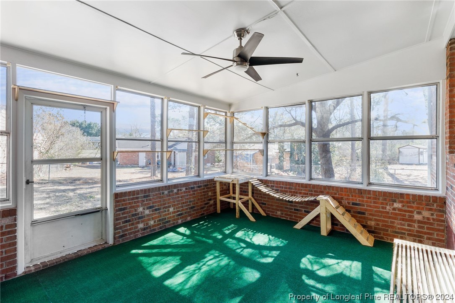
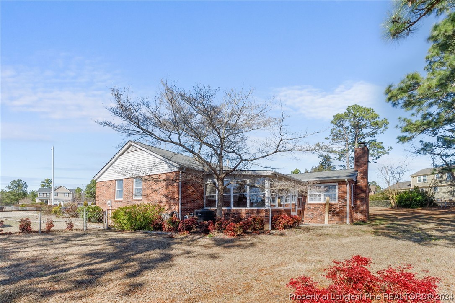
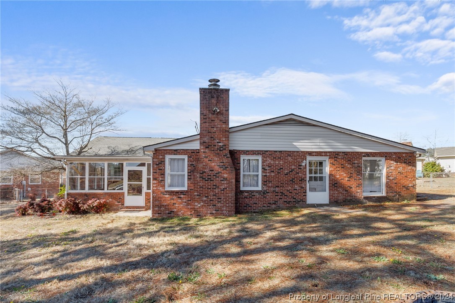
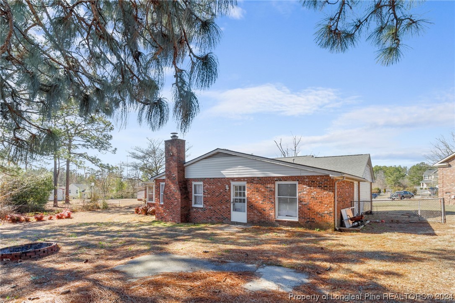
Welcome to your new home! This charming 4-bedroom, 2-bathroom ranch style abode is in a prime location on the north side of town, just moments from Methodist University, shopping, and dining hotspots. Enjoy modern comforts with an upgraded HVAC (2023), new luxury vinyl plank flooring (2022), and stylish new granite countertops in the kitchen (2023). Upgraded appliances (2022), light fixtures, and bathrooms add contemporary flair. Bask in natural light in the sunroom or through the new large floor-to-ceiling windows (2023) on the front of the home. Tucked away on a serene cul-de-sac with great access to the new I-295, this home offers both convenience and tranquility. Make your move today! You're invited to the Open House Sunday, Feb 18 from 1:00 to 4:00 pm.

4
beds

2
baths

1,752 Sq.Ft. LIVING AREA

0.28 Acres lot

Stacey Prevette

Stacey Prevette

Features & Amenities

Interior

  • total bedrooms4
  • Total bathrooms2
  • full bathrooms2
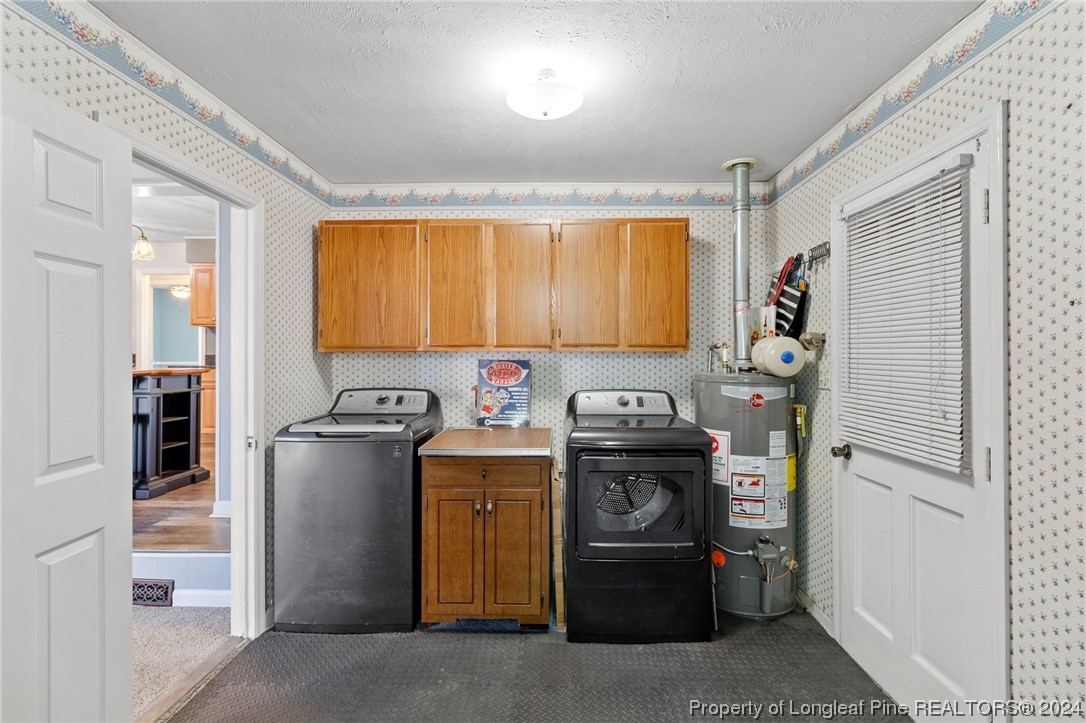
  • Laundry room Main Level, In Unit
  • Fireplace Gas Log
  • APPLIANCES Dryer, Dishwasher, Gas Range, Refrigerator, Washer
  • other interior Features Ceiling Fan(s), Granite Counters, Kitchen Island, Primary Downstairs, Storage, Utility Room, Walk-In Closet(s), Walk-In Shower, Sun Room

Area & Lot

  • Status Sold
  • Living Area1,752 Sq.Ft.
  • Lot Area0.28 Acres
  • MLS® ID719775
  • TypeResidential
  • YEAR BUILT1972
  • Architecture StylesRanch
  • Middle SchoolSpring Lake Middle School
  • High SchoolPine Forest Senior High

Exterior

  • Garage Space1.0
  • water SourcePublic
  • lot features1/4 to 1/2 Acre Lot, Cul-De-Sac, Level
  • parkingAttached, Garage
  • HEAT TYPEGas
  • sewerPublic Sewer

Financial

  • Sales Price$240,000

Let’s Find Your Perfect Home Together

Get assistance in determining current property value, crafting a competitive offer, writing and negotiating a contract, and much more. Let me guide you through your home-buying journey.

Follow Me on Instagram