Leave a Message

Thank you for your message. I will be in touch with you shortly.

Explore My Properties
5719 Trevino Street
5719 Trevino Street
5719 Trevino Street
5719 Trevino Street
5719 Trevino Street
5719 Trevino Street
5719 Trevino Street
5719 Trevino Street
5719 Trevino Street
5719 Trevino Street
5719 Trevino Street
5719 Trevino Street
5719 Trevino Street
5719 Trevino Street
5719 Trevino Street
5719 Trevino Street
5719 Trevino Street
5719 Trevino Street
5719 Trevino Street
5719 Trevino Street
SEE ALL PHOTOS
5719 Trevino Street
5719 Trevino Street
5719 Trevino Street
5719 Trevino Street
5719 Trevino Street
5719 Trevino Street
5719 Trevino Street
5719 Trevino Street
5719 Trevino Street
5719 Trevino Street
5719 Trevino Street
5719 Trevino Street
5719 Trevino Street
5719 Trevino Street
5719 Trevino Street
5719 Trevino Street
5719 Trevino Street
5719 Trevino Street
5719 Trevino Street
5719 Trevino Street
Sold

5719 Trevino Street

5719 Trevino Street, Hope Mills, NC 28348

$195,000
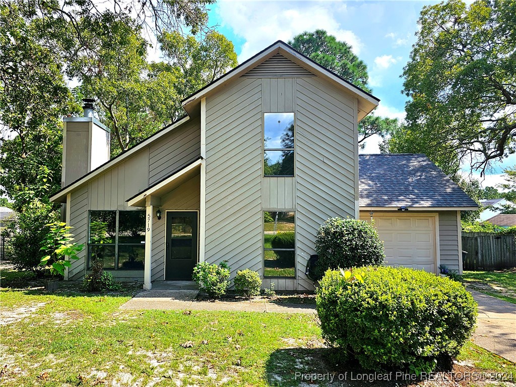
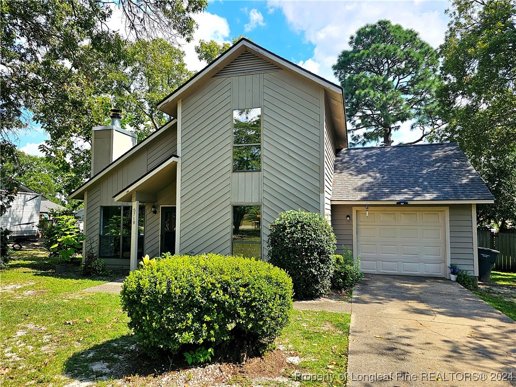
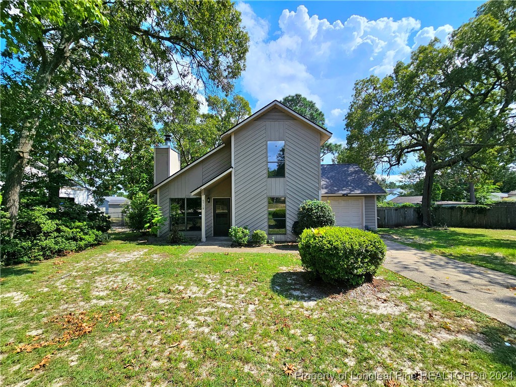
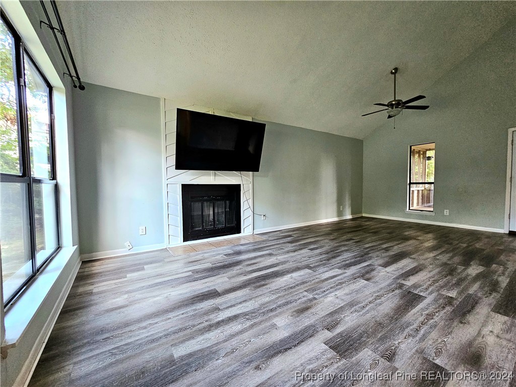
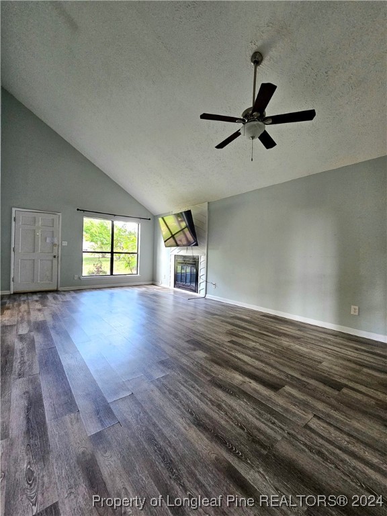
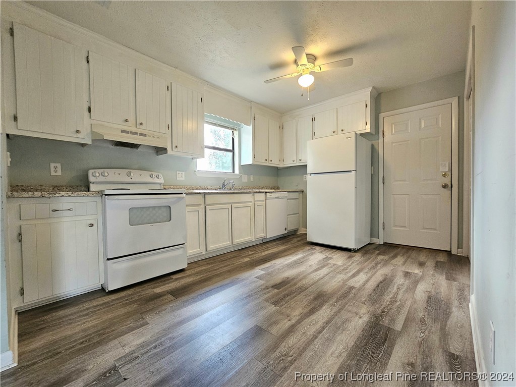
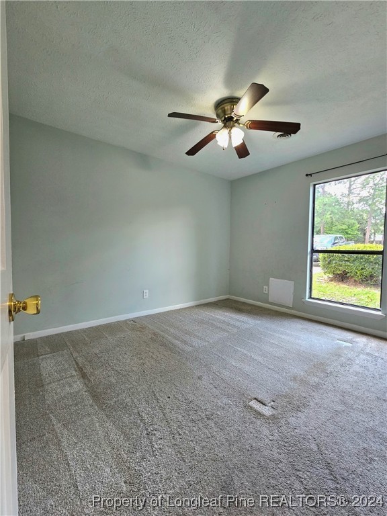
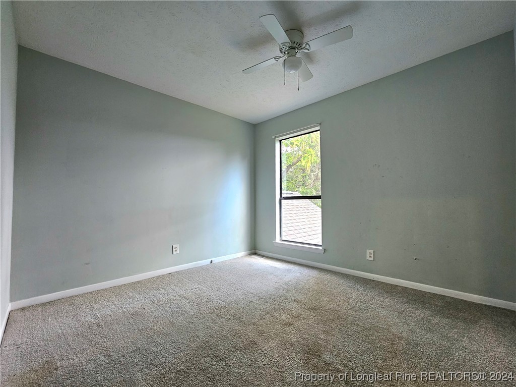
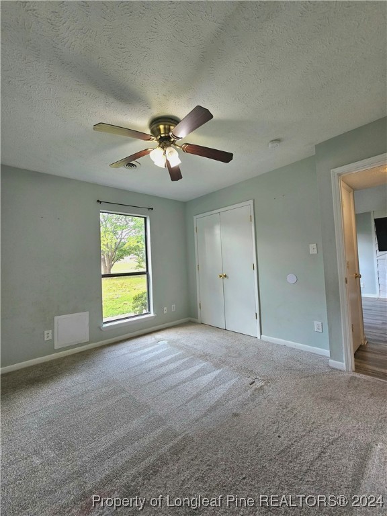
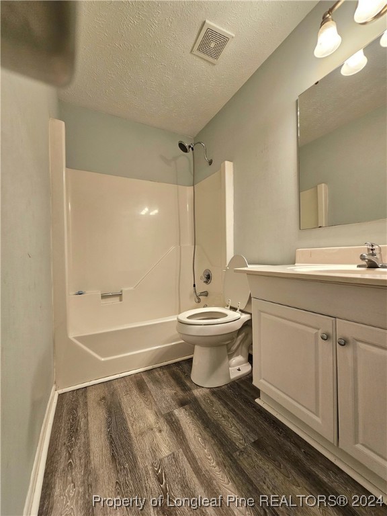
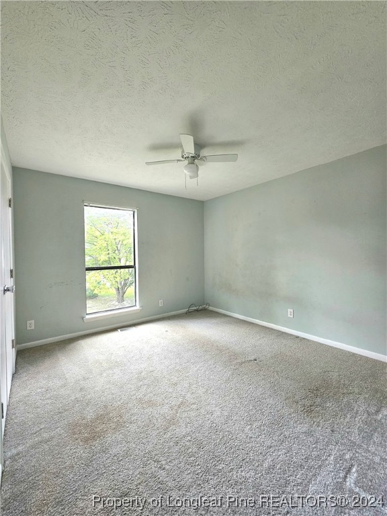
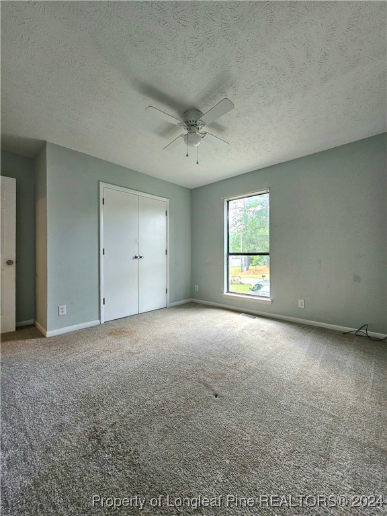
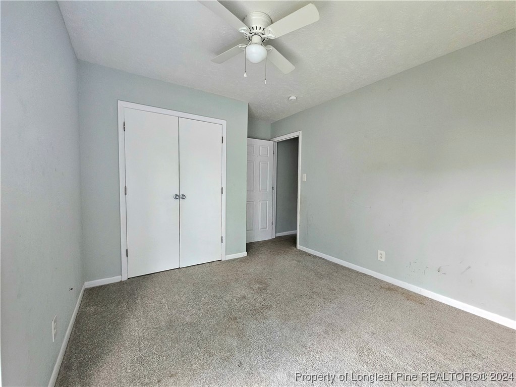
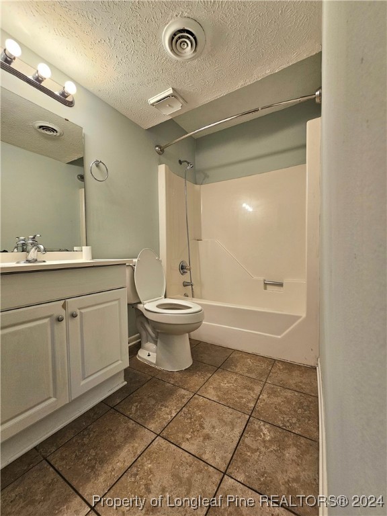
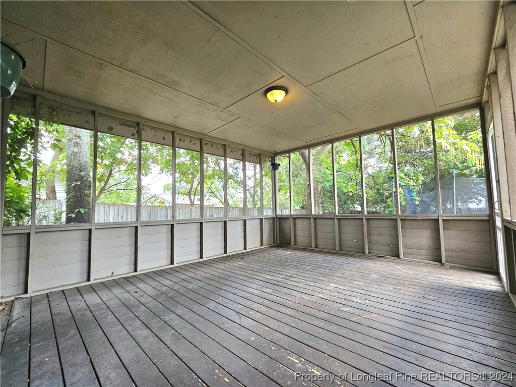
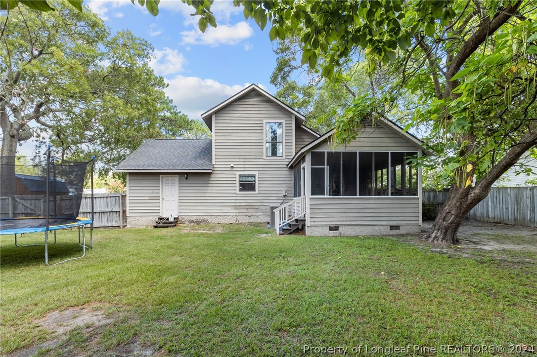
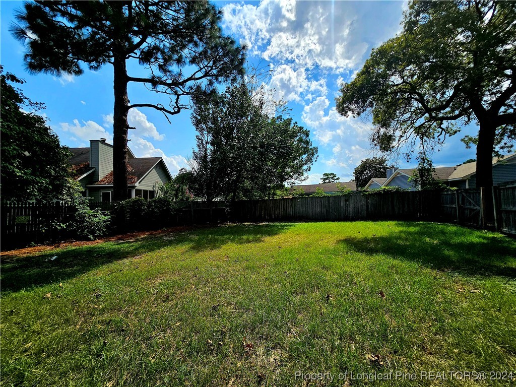
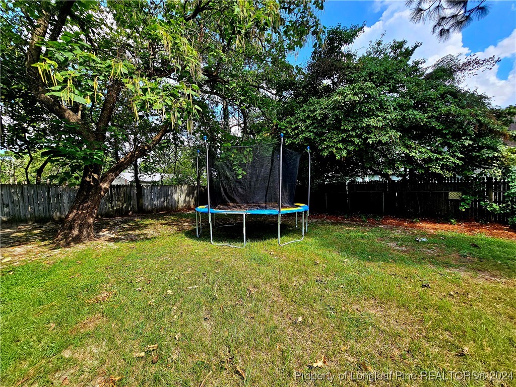
**Paint allowance with acceptable offer!** Discover your next home in the heart of Hope Mills! This contemporary gem offers a seamless blend of modern design and convenient living. Featuring the convenience of a primary bedroom and bath on the main floor and two additional bedrooms with a bathroom upstairs, this home suits your needs! Unwind on the large screened-porch, ideal for enjoying the upcoming crisp fall evenings, or relax in the privacy-fenced backyard. Located in the popular Golf Acres neighborhood and close to restaurants, shopping, schools, and Hope Mills Park & Lake, this home puts you near it all while enjoying the quietness of neighborhood living. A newer HVAC system and updated electrical panel (both updated in 2022) ensures comfort and peace of mind. Don't miss the opportunity to make this property yours! Great for investors as well! Add a move-in ready home to your portfolio! Mounted TV in living room and trampoline are staying as a gift from the sellers.

3
beds

2
baths

1,229 Sq.Ft. LIVING AREA

0.3 Acres lot

Stacey Prevette

Stacey Prevette

Features & Amenities

Interior

  • total bedrooms3
  • Total bathrooms2
  • full bathrooms2
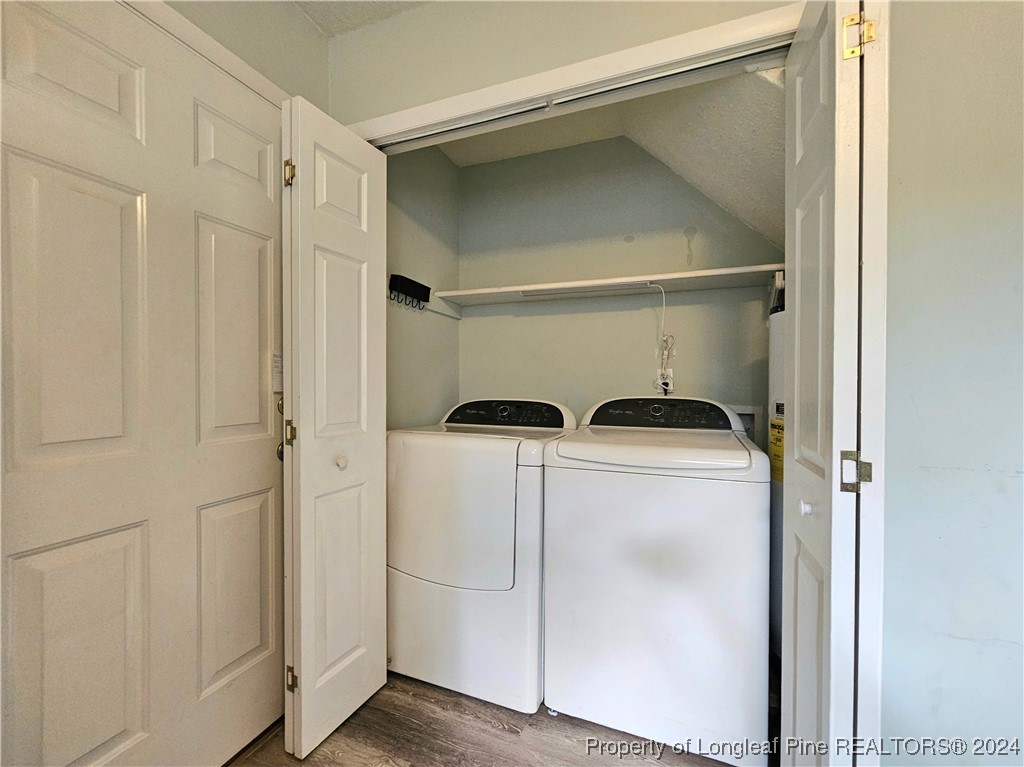
  • Laundry room Main Level, In Unit
  • Flooring Tile, Vinyl, Carpet
  • Fireplace Factory Built
  • APPLIANCES Dryer, Dishwasher, Range, Refrigerator, Washer
  • other interior Features Ceiling Fan(s), Cathedral Ceiling(s), Laminate Counters, Primary Downstairs, Living/Dining Room, Vaulted Ceiling(s)

Area & Lot

  • Status Sold
  • Living Area1,229 Sq.Ft.
  • Lot Area0.3 Acres
  • MLS® ID729325
  • TypeResidential
  • YEAR BUILT1980
  • Architecture StylesTwo Story
  • Middle SchoolHope Mills Middle School
  • High SchoolSouth View Senior High

Exterior

  • STORIES2
  • Garage Space1.0
  • water SourcePublic
  • lot features1/4 to 1/2 Acre Lot, Cleared, Interior Lot, Level
  • parkingAttached, Garage
  • HEAT TYPEHeat Pump
  • AIR CONDITIONINGCentral Air, Electric
  • sewerPublic Sewer
  • SubstructureSlab
  • other exterior FeaturesFence, Porch

Financial

  • Sales Price$195,000

Let’s Find Your Perfect Home Together

Get assistance in determining current property value, crafting a competitive offer, writing and negotiating a contract, and much more. Let me guide you through your home-buying journey.

Follow Me on Instagram